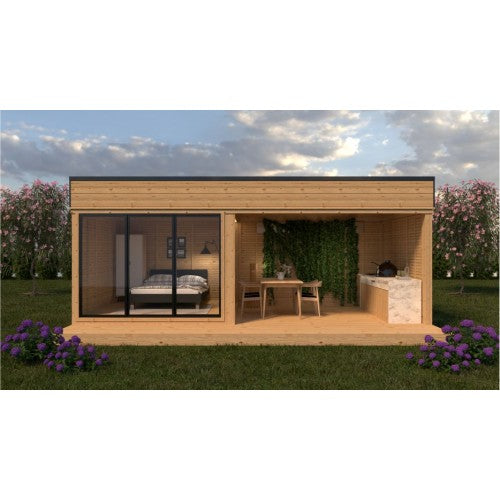
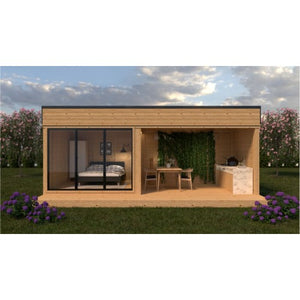

I use the enclosed side as my ceramics workspace and the open side for messy jobs and drying pieces. Having both zones next to each other is incredibly convenient. It also looks far more intentional in the garden than my old collection of little sheds.
Vendor:NoBullShed
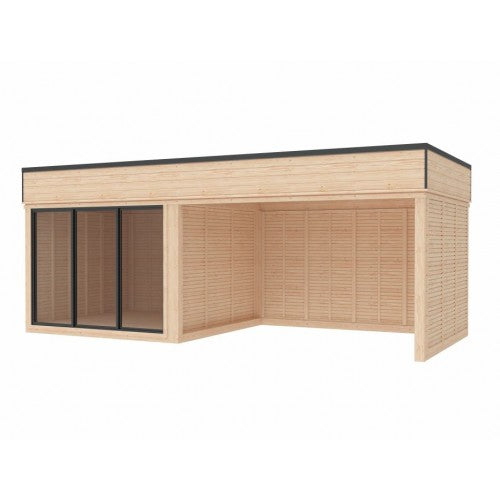
Vista 21.4 m² Open Backyard Studio - DIY Cube 3×3 + 3×4 m
A private backyard room paired with an extended covered area for more ways to enjoy your outdoor space.
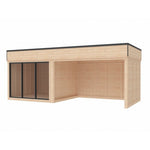
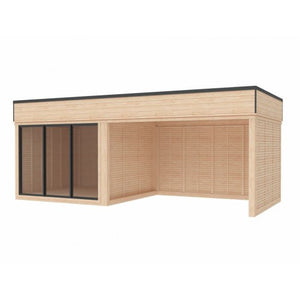
The DIY Cube 3×3 + 3×4 m Open gives you 21.4 m² of combined space with a modern enclosed room and a larger covered open section. The enclosed module can become your office, studio, gym, or hobby room, while the extended open area gives you more room for outdoor seating, dining, entertaining, or relaxing under cover.
A 2200 × 3000 mm sliding glass system brings light into the enclosed room and helps the two areas feel connected. With its natural pinewood construction and simple contemporary lines, the structure is designed to feel like an intentional part of the backyard rather than an ordinary utility shed.
Built around a glued-pine wooden frame, the DIY Cube uses pinewood wall, floor, and roof elements. The standard set includes the structural elements, sliding door system, fittings, bituminous roof covering, rain gutters, and parapets.
Why Choose the DIY Cube?
- Extended covered area: More sheltered outdoor room for seating, dining, entertaining, or relaxing.
- 21.4 m² of combined space: A flexible layout with distinct enclosed and open areas.
- Bright enclosed room: The sliding glass system brings daylight into your private interior space.
- Contemporary timber design: Natural pinewood gives the structure a warm architectural appearance.
- DIY flat-packed format: Supplied flat-packed for assembly on site.
Specifications
| Inside area | 21.4 m² |
| Timber | Pinewood |
| Wall construction | 45 × 90 mm frame + 18 mm pinewood paneling |
| Floor construction | 45 × 90 mm frame + 28 mm pinewood paneling |
| Sliding system | 2200 × 3000 mm |
| Roof construction | 45 × 110–195 mm frame + 18 mm pinewood paneling |
| Roof covering | Bituminous roof covering |
| Roof elements | 7 |
| Single-skin wall elements | 16 |
| Delivery format | Flat-packed |
Specifications may be subject to change. Site preparation, foundation requirements, assembly, permits, and applicable local building requirements should be confirmed before installation.
Additional Finishing Touches Options

Product Details
Standard Set
Warranty
Your structure is backed by warranty coverage based on its delivery and assembly format.
Factory-assembled structures include a 5-year warranty covering defects in materials and workmanship. DIY and flat-packed structures include a 1-year material warranty. Windows, doors and hinged components are covered for 1 year.
Warranty coverage requires proper installation, foundation preparation, exterior protection, ventilation and ongoing maintenance. Natural timber movement, normal wear, weather damage and damage caused by improper installation or maintenance are not considered manufacturing defects.
Warranty terms vary by product and component. See our full Warranty Policy for complete coverage, exclusions and claim requirements.
full warranty
Maintenance
Natural timber structures require routine care to maintain their appearance and performance.
Keep the building properly ventilated and protect exposed timber according to the recommended treatment schedule. Regularly inspect exterior surfaces, roof covering, gutters, doors, glazing, joints, and seals. Keep water, soil, vegetation, and standing moisture away from the structure.
Any protective finishes should be maintained according to the applicable product instructions and local climate conditions.
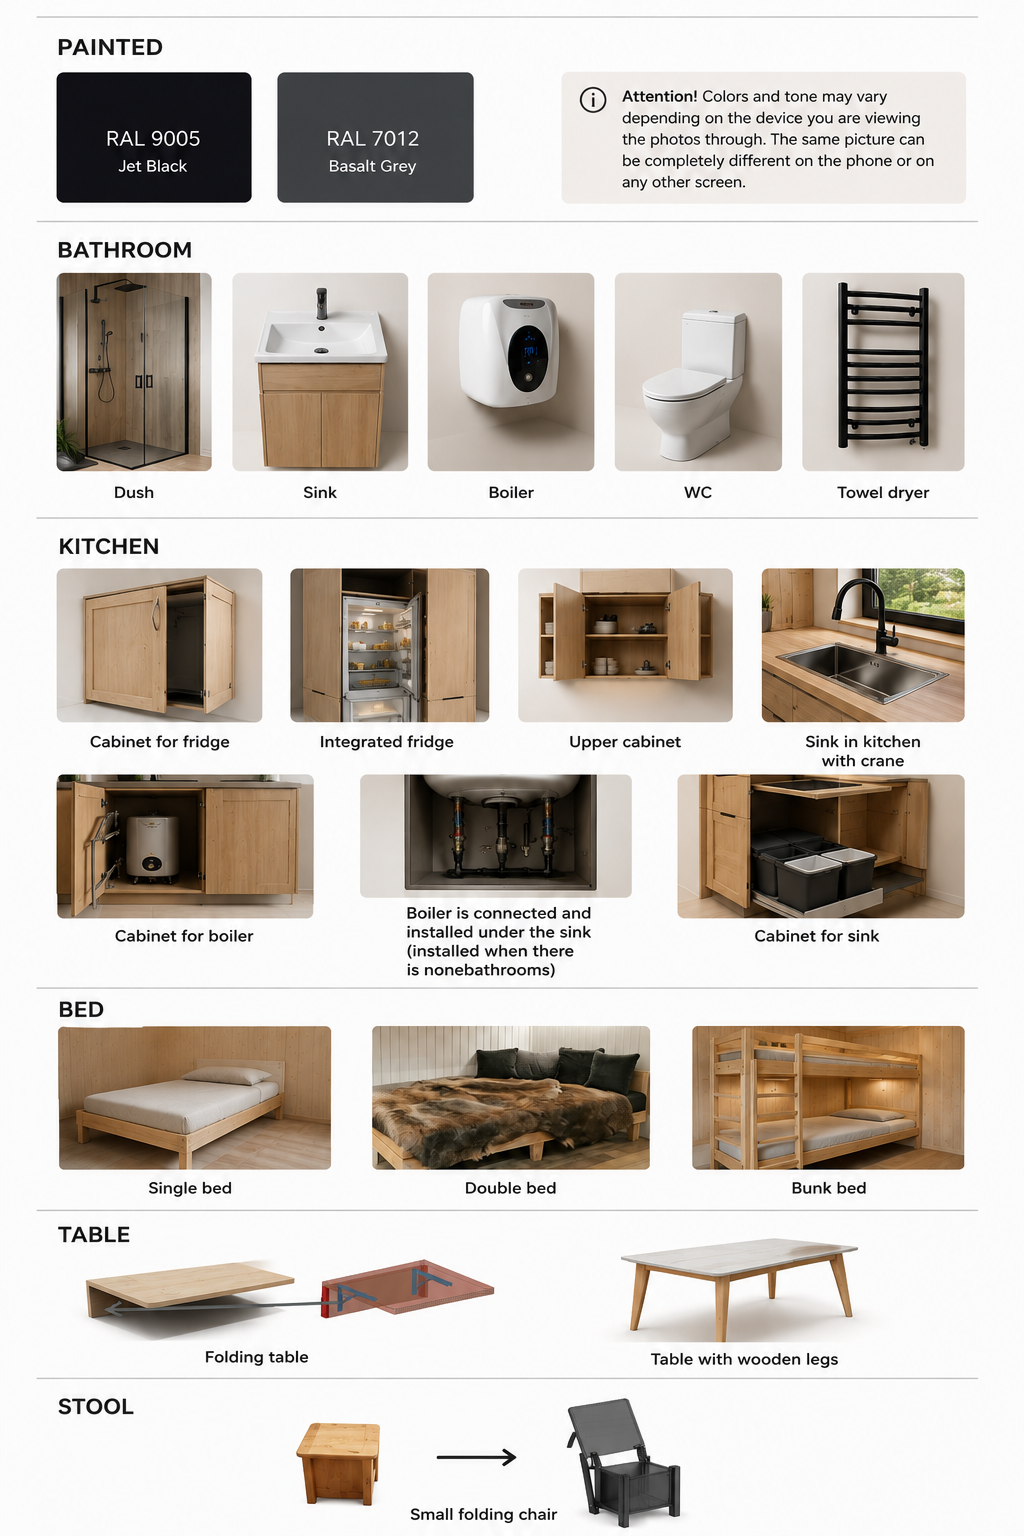
We want you to be able to enjoy your space as you like. Customize it by your preferences with our team.
Dimensions
Exterior Dimensions: 24'10" × 10'9" (7.56 × 3.28 m)
Inside Area: 21.4 m²
Capacity:
Overall Height: 9'11" (3033 mm)
Windows & Doors
- Windows:
- Window Sizes:
- Doors:
- Door option:
- Door Size:
Construction
- Timber: Pinewood
- Insulation:
- Wall Thickness:
- Wall Construction:
- Floor Thickness: 28 mm
- Floor Construction:
- Roof Construction: 45×110–195 mm frame + 18 mm pinewood paneling
- Roof Material: Bituminous roof covering
Delivery
- Delivery Format: Flat-packed
- Assembly Type: DIY assembly
Structure Drawing
Technical Drawing
Floor plan
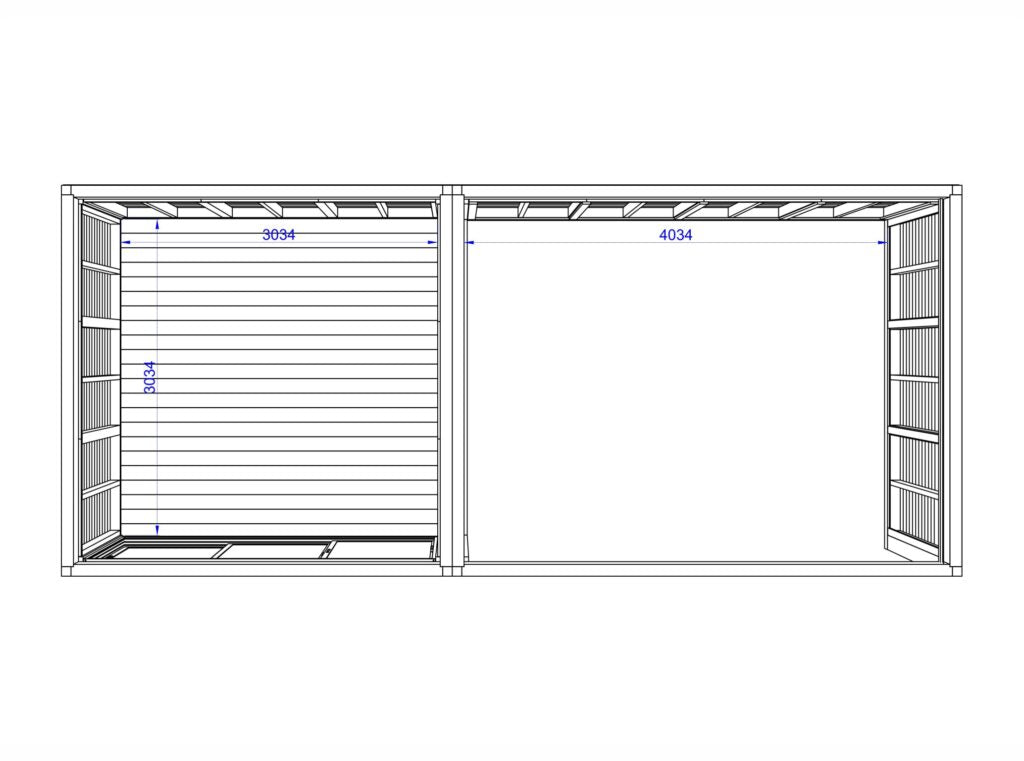
Floor plan 2
Foundation Plan

Structure Drawing 2
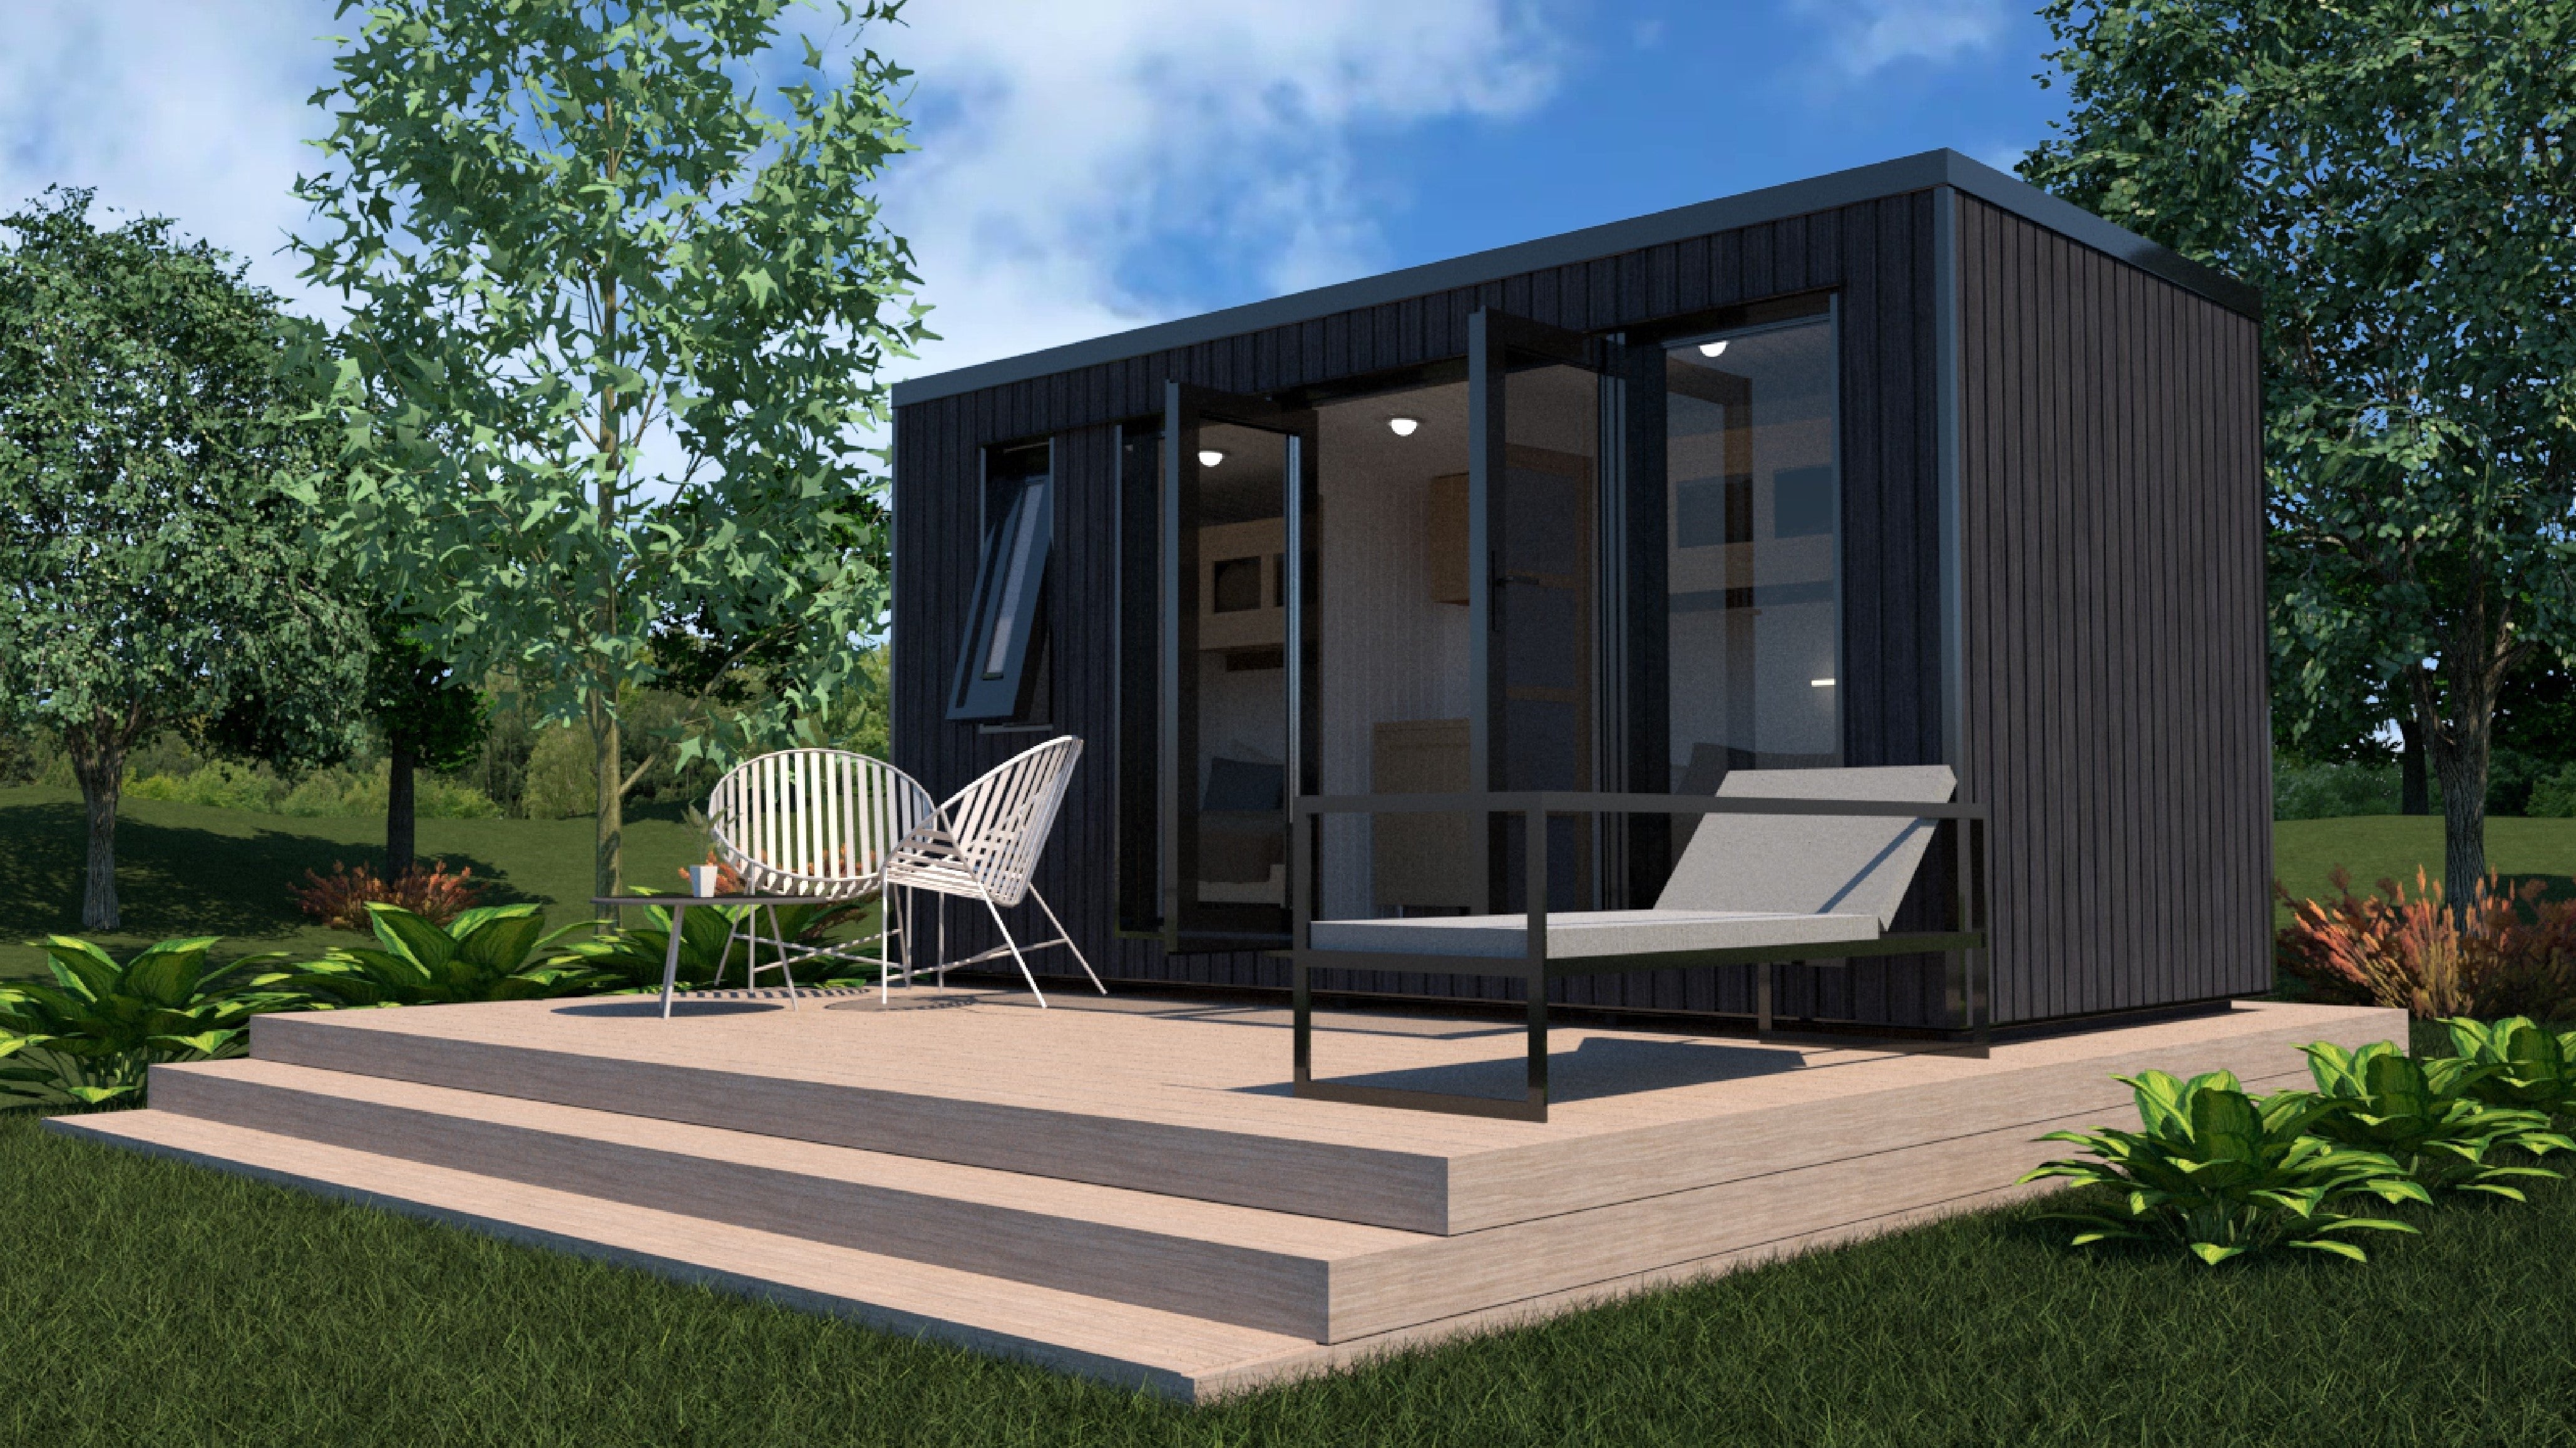
One Room. Endless Possibilities.
Turn unused backyard space into somewhere you actually want to spend time. Vista 21.4 m² Open Backyard Studio - DIY Cube 3×3 + 3×4 m gives you 21.4 m² to create a private office, home gym, creative studio, hobby room, or modern garden retreat just steps from your home.
Why Homeowners Choose the Vista 21.4 m² Open Backyard Studio - DIY Cube 3×3 + 3×4 m
FLEXIBLE SPACE
MODERN DESIGN
Pinewood
More Space Without Changing the Way You Live
A dedicated room outside the main house can transform how your existing home works. Move your office out of the spare bedroom. Build the gym you've been putting off. Create a studio where projects can stay set up.
The Vista 21.4 m² Open Backyard Studio - DIY Cube 3×3 + 3×4 m gives that space a permanent place in your backyard.
How-to Videos
From Flat Pack to Backyard Space
Designed for On-Site Assembly
- Prepare the site and foundation
- Build the floor structure
- Install the wall elements
- Assemble the roof structure
- Install the sliding glass system
- Complete roofing, gutters, and finishing components

1. Modular House Intro
Watch full video
2. DIY Cube Assembly
WATCH FULL VIDEOFrequently asked questions
Still looking for an answer?
1. What types of buildings do you offer?
Our collection includes different types of premium timber structures, from flat-packed DIY backyard studios to fully assembled and insulated modular houses. Each product page shows the exact construction, dimensions, delivery format, and included features for that model.
2. What is included with my purchase?
What's included depends on the product and configuration. Each product page includes a Standard Set showing the main components and features included with that specific model.
MO House models can include significantly more finished construction and features than DIY Cube models, so always refer to the individual product specifications.
3. Are the buildings delivered assembled?
Delivery format varies by product. DIY cubes are easy to assemble yourself and mo-houses you shall receive pre-built.
4. Are the buildings insulated?
It depends on the model.
MO House models feature insulated construction, including insulation in the walls, floor, and roof. DIY Cube models use a different construction system and should not be assumed to include the same insulation package.
Check the individual product's Insulation and Construction specifications for exact details.
5. What are the buildings made from?
The structures primarily use natural timber construction, with specifications varying by model. Depending on the product, this can include pinewood framing, timber cladding, insulated wall systems, timber flooring, and model-specific roof construction.
Exact materials and construction specifications are listed on each product page.
6. What can I use the building for?
Depending on the model, these structures can create additional space for a home office, garden room, creative studio, hobby room, workspace, gym, guest space, retreat, or other residential uses.
The intended use should always be considered together with the specific building's insulation, layout, utilities, local regulations, and installation requirements.
7. Do I need a foundation?
Yes. A properly prepared and level foundation is important for installation and long-term performance.
Foundation requirements vary between models. Where available, the appropriate Foundation Plan can be downloaded from the Plans & Resources section of the product page.
8. Do I need a building permit?
Permit, zoning, and building-code requirements depend on your location, building size, foundation, and intended use.
Customers should confirm applicable local requirements before ordering and installation.
9. Can I customize my building?
YES! And Available options vary by model. Depending on the building, options may be available for elements such as the facade, exterior finish, doors, windows, interior finishes, or other components.
Check the individual product's Options section or contact our team to discuss the configuration you're considering.
10. How is my building delivered?
Delivery depends on the selected model, configuration, and destination.
Some structures are shipped flat-packed for on-site assembly, while others, including MO House models, are transported as assembled modular structures.
Because these are oversized products, delivery requirements are assessed according to the specific order and destination.
11. How do I choose between DIY Cube and MO House?
Choose DIY Cube if you're looking for a modern timber backyard room supplied as a flat-packed structure for on-site assembly.
Choose MO House if you're looking for a more complete modular building with insulated construction and assembled delivery.
Within each collection, you can then compare sizes, layouts, specifications, and available options to find the best fit for your property.