"This is perfect for what I needed for storage in my backyard. Purchase went smoothly on the website. Thank you"
Tracy. K
"We desperately needed a backyard house but they’re astronomical prices. I came across NO Bull Shed online and was surprised with the prices and the great reviews. We went ahead and paid for the install too which was so easy and efficient. The guys did a great job! It’s a very nice quality budget shed!"
Verified Buyer
"Purchased a 9". Installer arrived at scheduled time. Completed the entire install in less than 6hrs. I was skeptical about the quality but it is a solid diy cube. Plenty of room. 100% satisfied."
Aspen 11.4 m² Mo-house - 2.3 × 6.0 m Insulated Backyard Room
Sale price€23.499,00
Reliable EU delivery
Extra-Wide Double Doors
Premium materials
Delivered assembled
11.4 m²
Painted luxury wooden windows
Customizable
2.3 × 6.0 m
Pinewood
Backyard or Outdoor proof
Reliable EU delivery
Extra-Wide Double Doors
Premium materials
Delivered assembled
11.4 m²
Painted luxury wooden windows
Customizable
2.3 × 6.0 m
Pinewood
Backyard or Outdoor proof
The largest MO House in the range, offering 11.4 m² of insulated interior space for a more complete backyard office, studio, guest room, or private retreat.
The MO House 2.3 × 6.0 m gives you significantly more room to create distinct living and functional zones while maintaining the clean, narrow profile of the MO House collection. Its 11.4 m² interior is well suited to layouts that combine a workspace, sleeping area, lounge, hobby space, or other everyday uses in one compact backyard building.
The structure is built from pinewood and insulated with 100 mm stone wool through the walls, floor, and roof. Pinewood cladding finishes both the interior and exterior, while the standard set also includes linoleum flooring, electrical installation, painted wooden windows and doors, and an internal wall with a sliding door.
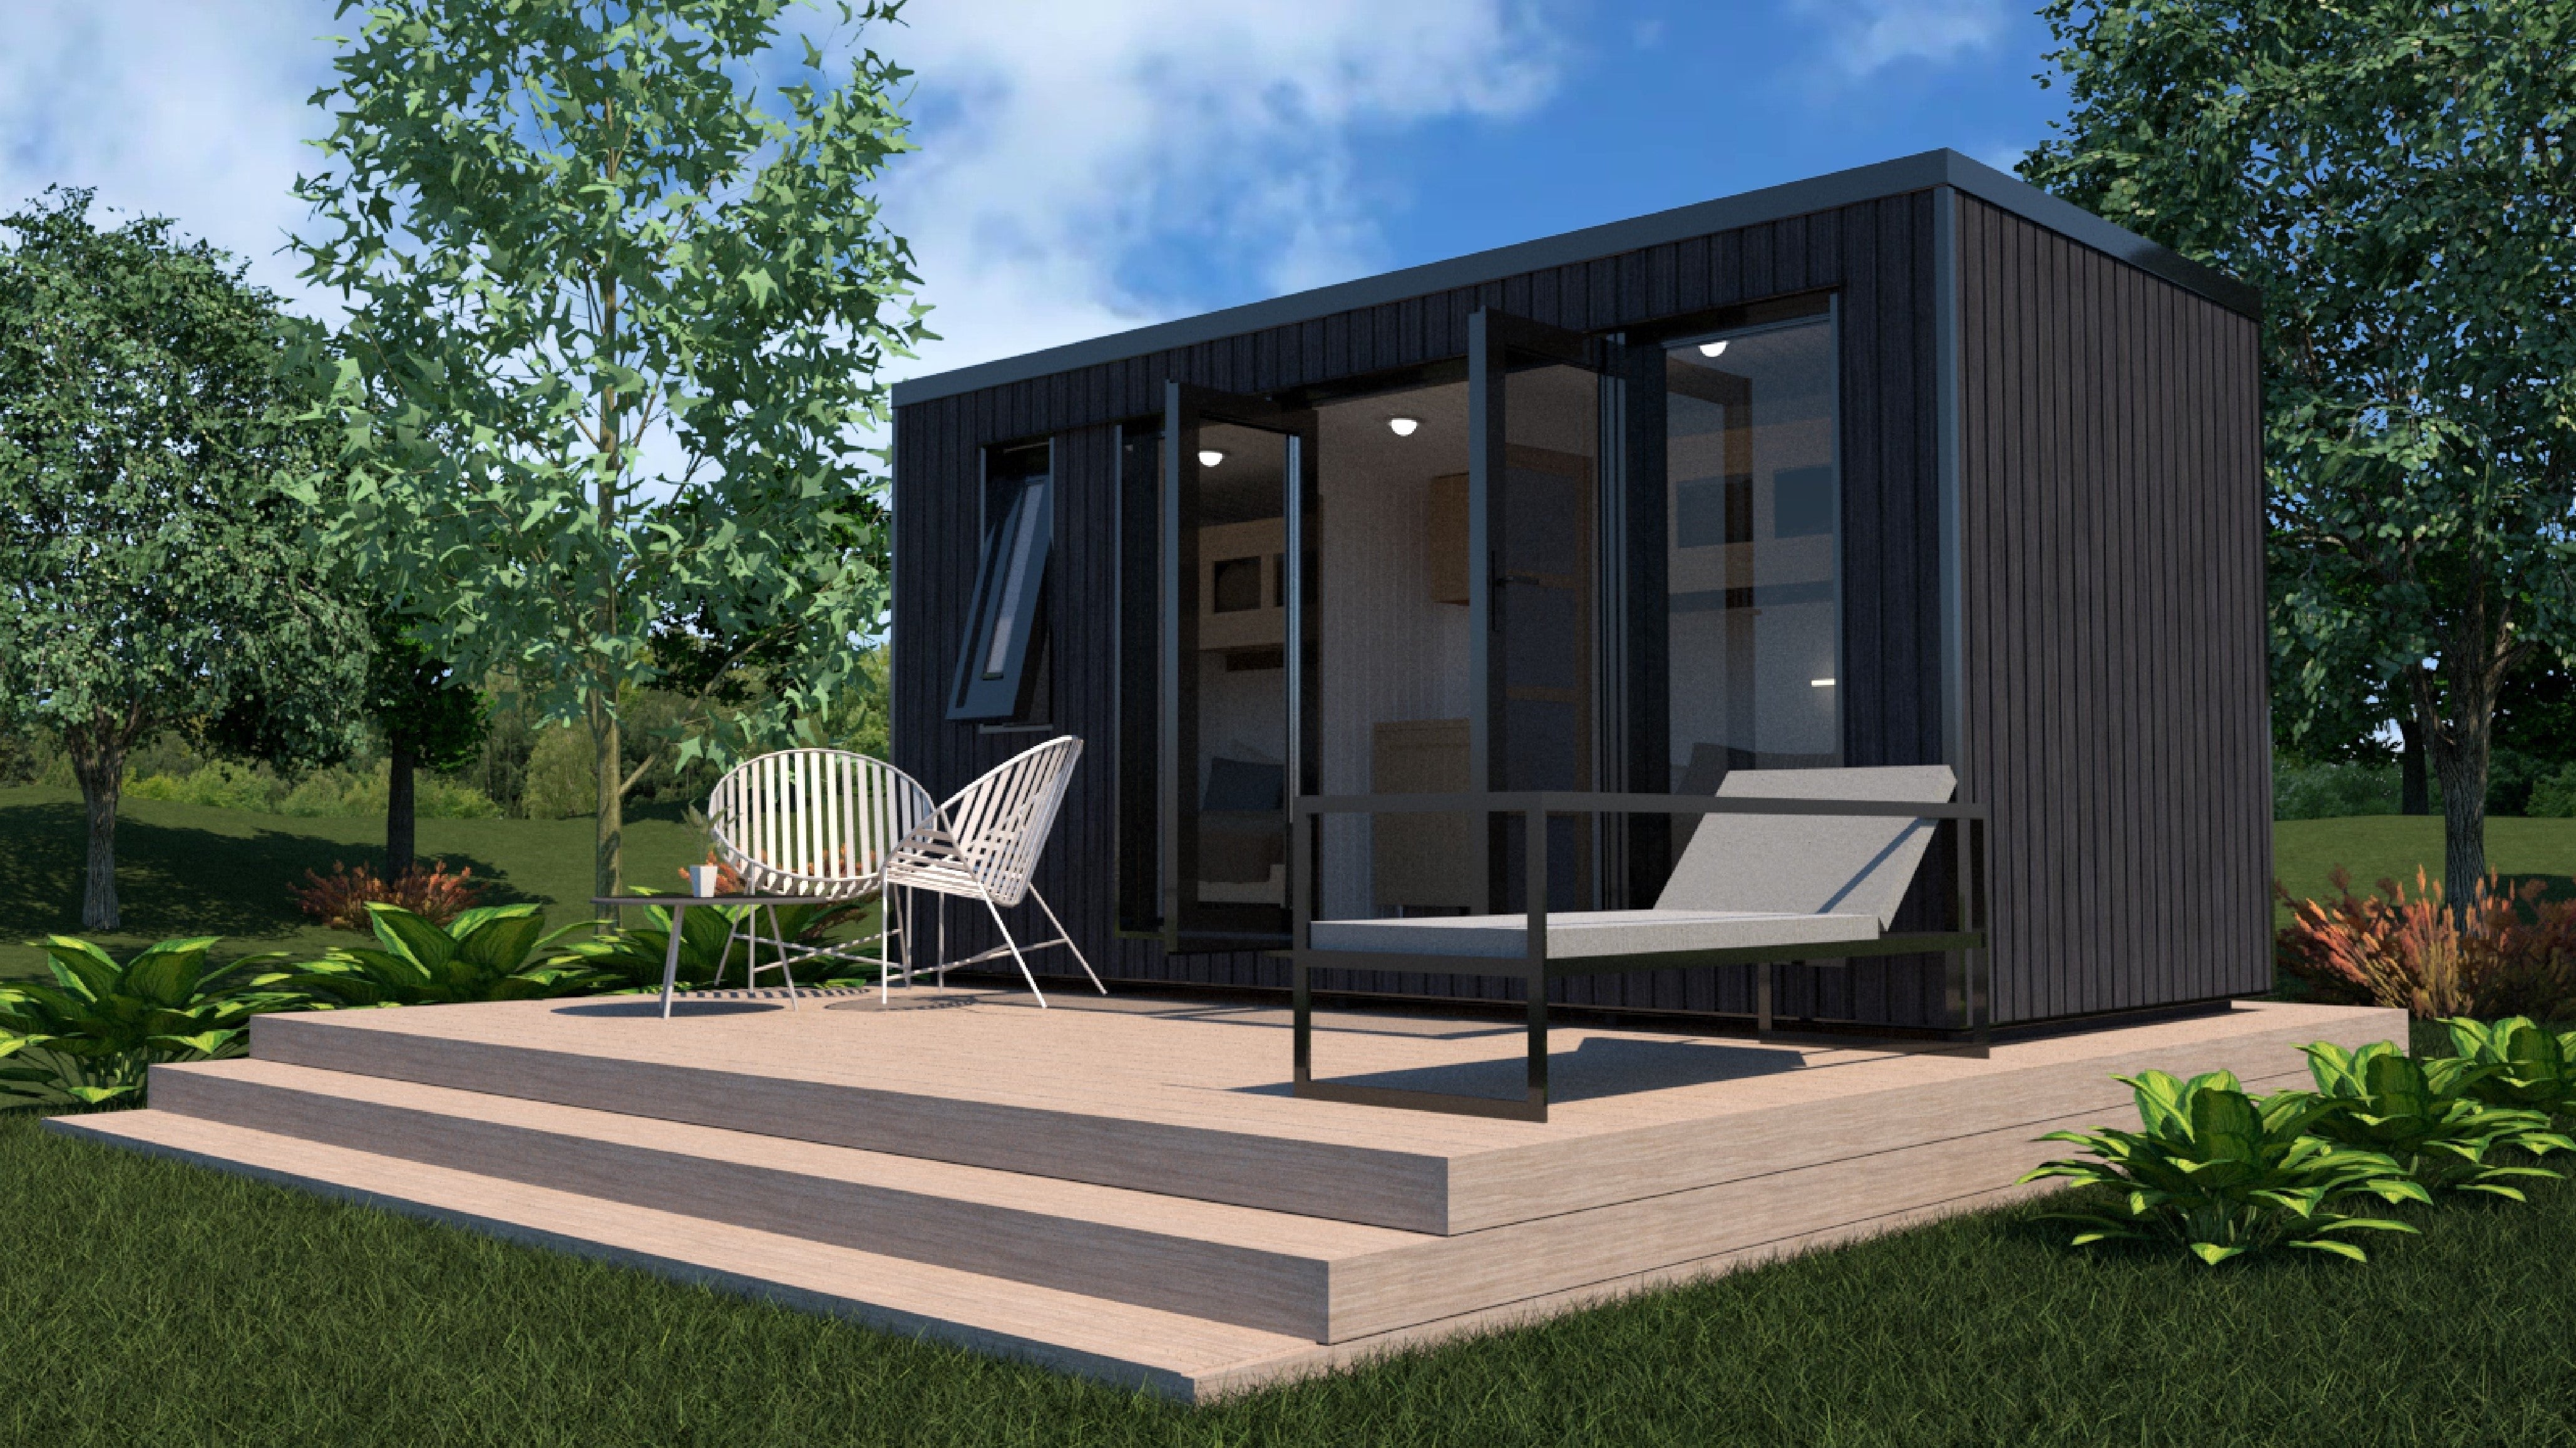
Large glazed openings across the front bring natural light into the main room and give the building a contemporary architectural appearance. Delivered assembled, this model is designed for buyers looking for a substantial insulated backyard room rather than a basic garden shed or unfinished shell.
Why Choose the MO House 2.3 × 6.0 m?
11.4 m² interior: The largest MO House size gives you more flexibility for work, guests, hobbies, relaxation, or a multi-purpose backyard room.
Fully insulated construction: 100 mm stone wool insulation is used in the walls, floor, and roof.
Separate interior zone: An internal wall with sliding door helps divide the space into distinct functional areas.
Bright contemporary design: Large painted wooden windows and double doors create an open connection to the outdoors.
Finished surfaces: Interior and exterior pinewood cladding plus linoleum flooring are included in the standard structure.
Electrical installation included: The building comes prepared with electrical installation as part of the standard set.
Delivered assembled: The main structure arrives assembled for a more straightforward installation process.
Specifications
External dimensions
2.3 × 6.0 m
Inside area
11.4 m²
Recommended capacity
2–4 people
Timber
Pinewood
Wall insulation
100 mm stone wool
Wall construction
14 × 96 mm interior pinewood cladding + insulated wall structure + 18 × 145 mm exterior pinewood cladding
Finished wall thickness
145 mm
Floor
28 mm pinewood, insulated floor thickness 158 mm
Main windows
735 × 1955 mm windows beside the door
Additional window
410 × 1150 mm WC window
Door size
1480 × 2000 mm
Interior partition
Inner wall with sliding door
Roof insulation
100 mm stone wool
Roof covering
Bitumen coating
Flooring
Linoleum
Electrical installation
Included
Delivery format
Assembled
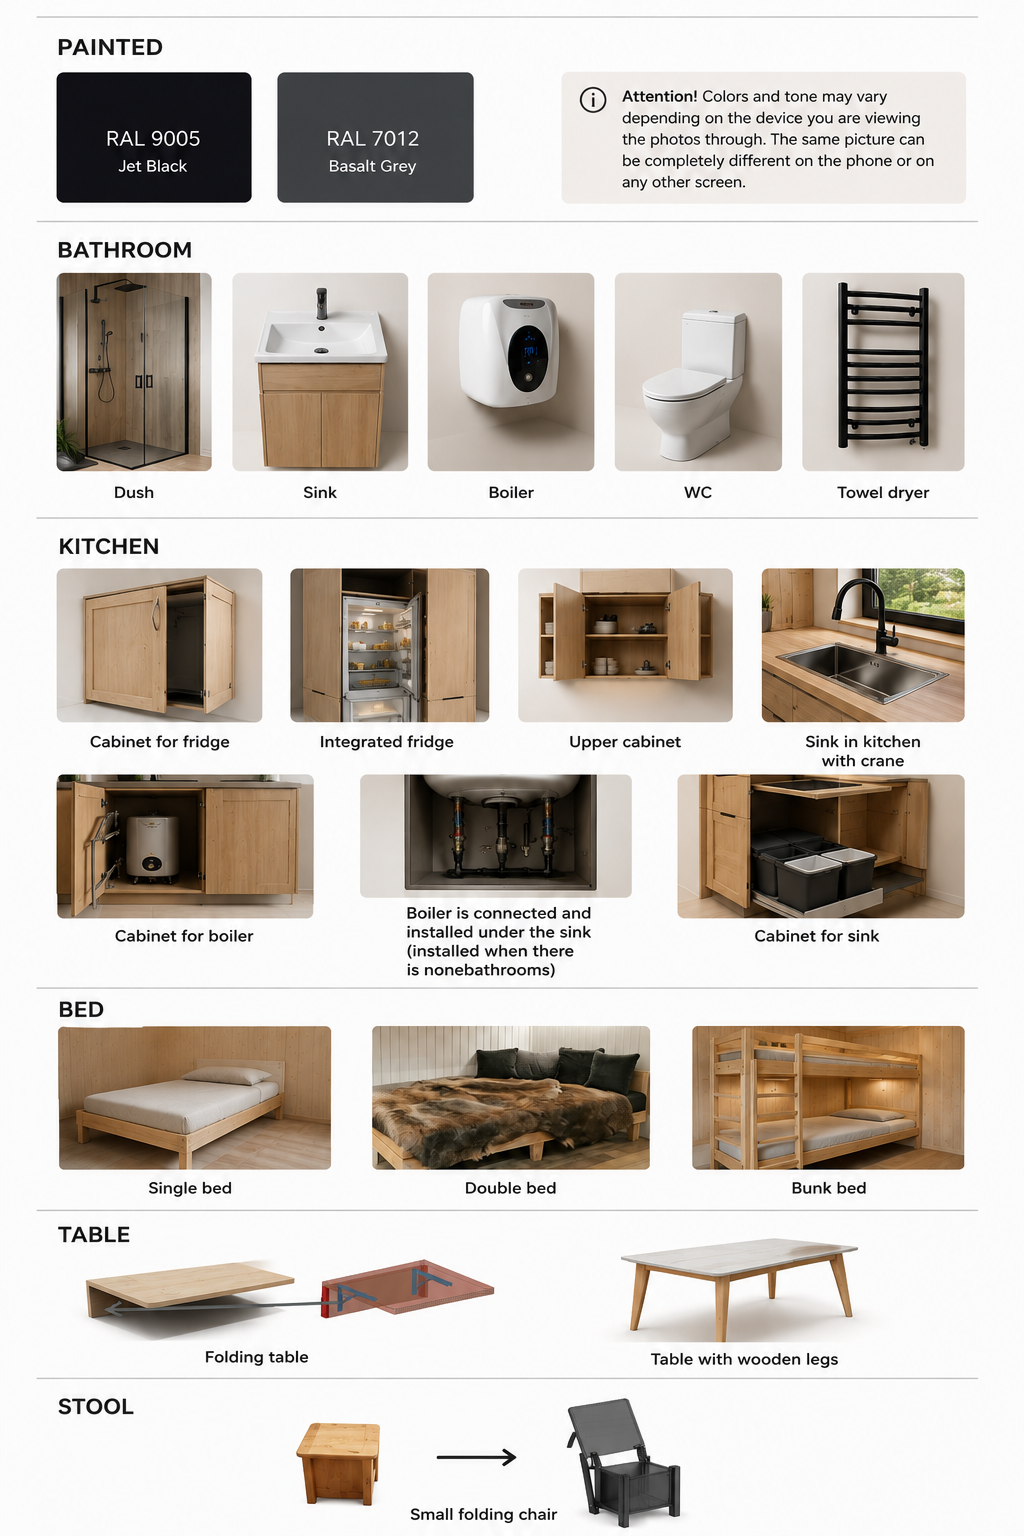
Catalogue imagery may show example interior configurations. Kitchen, bathroom fixtures, furniture, appliances, and other pictured furnishings are not stated as part of the standard set unless separately specified. Site preparation, foundation requirements, delivery access, permits, utility connections, and local building requirements should be confirmed before installation.
Additional Finishing Touches Options
Product Details
Inside area: 11,4 m² Size: 2-4 people
Timber: Pinewood
Window size: Windows near the door 735×1955 mm WC window 410 x1150 mm
Door size: 1480 x 2000 mm
Wall: Insulation: 100 mm (stone wool); Panel covered with inside 14 x 96 mm and outside 18 x 145 mm pinewood cladding boards Thickness of the finished wall segment 145 mm Floor: Pinewood: 28 mm; Insulated floor thickness: 158 mm
Stone wool insulation: 100 mm (roof, floor, walls) Roof: Bitumen coating
Standard Set
Insulated Structure 100 mm
Inside/Outside cladding
Bitumen roof
Gutters
Painted luxury wooden windows and doors
Inner wall with sliding door
Linoleum flooring
Electrical installation
Assembled only
Warranty
Your structure is backed by warranty coverage based on its delivery and assembly format.
Factory-assembled structures include a 5-year warranty covering defects in materials and workmanship. DIY and flat-packed structures include a 1-year material warranty. Windows, doors and hinged components are covered for 1 year.
Warranty coverage requires proper installation, foundation preparation, exterior protection, ventilation and ongoing maintenance. Natural timber movement, normal wear, weather damage and damage caused by improper installation or maintenance are not considered manufacturing defects.
Warranty terms vary by product and component. See our full Warranty Policy for complete coverage, exclusions and claim requirements.
Natural timber structures require routine care to maintain their appearance and performance.
Keep the building properly ventilated and protect exposed timber according to the recommended treatment schedule. Regularly inspect exterior surfaces, roof covering, gutters, doors, glazing, joints, and seals. Keep water, soil, vegetation, and standing moisture away from the structure.
Any protective finishes should be maintained according to the applicable product instructions and local climate conditions.
30-day easy returns
Easy assembly
Comfort-focused design
Customer Reviews
Overall rating: 5.0 / 5 from 3 reviews.
We use the Aspen as a guest room for my parents. They particularly appreciate having their own bathroom and not needing to come into the house at night. From the outside it looks very modern, but inside the lighter wood makes it feel warm and welcoming.
This is now my full-time backyard office. I added a monitor setup and a comfortable chair, and there is still space left for someone to stay overnight. Walking a few metres through the garden at the end of the day is a surprisingly good substitute for a commute.
We needed a real extra room, not just somewhere to store things, and the 6 metre model finally gave us enough separation between sleeping, working and washing areas. My partner can be at the desk while I read on the bed without us sitting on top of each other.
We want you to be able to enjoy your space as you like. Customize it by your preferences with our team.
Dimensions
Exterior Dimensions: 2.3 × 6.0 m Inside Area: 11.4 m² Capacity: 2–4 people Overall Height:
Windows & Doors
Windows:
Window Sizes: 735 × 1955 mm windows beside door; 410 × 1150 mm WC window
Doors: Painted wooden double doors
Door option:
Door Size: 1480 × 2000 mm
Construction
Timber: Pinewood
Insulation:100 mm stone wool insulation in floor, walls and roof
Wall Thickness: 145 mm finished wall segment
Wall Construction: 100 mm stone wool insulation; 14 × 96 mm interior pinewood cladding; 18 × 145 mm exterior pinewood cladding
Floor Thickness: 158 mm insulated floor
Floor Construction: 28 mm pinewood floor; insulated floor thickness 158 mm
Roof Construction: Insulated roof with bitumen covering
Roof Material: Bitumen coating
Delivery
Delivery Format: Assembled
Assembly Type: Delivered assembled
Structure Drawing
Technical Drawing
Floor plan
Floor plan 2
Foundation Plan
Structure Drawing 2
One Room. Endless Possibilities.
Turn unused backyard space into somewhere you actually want to spend time. Aspen 11.4 m² Mo-house - 2.3 × 6.0 m Insulated Backyard Room gives you 11.4 m² to create a private office, home gym, creative studio, hobby room, or modern garden retreat just steps from your home.
Why Homeowners Choose the Aspen 11.4 m² Mo-house - 2.3 × 6.0 m Insulated Backyard Room
11.4 m² space
Room for a serious workspace, gym setup, studio, lounge, or multi-purpose retreat.
Glass Frontage
The expansive sliding glass system brings natural light deep into the interior.
Pinewood
Gives the Cube a warmer, more inviting character than a conventional shed.
Easy care & maintenance
Designed with practical everyday ownership in mind, making cleaning, upkeep, and long-term maintenance simple and hassle-free.
Modern Architecture
Clean lines and a minimalist profile create a purpose-built backyard space. Customize as you like.
🔥 Premium Quality
Designed to Feel Like a Room, Not a Shed
The Aspen 11.4 m² Mo-house - 2.3 × 6.0 m Insulated Backyard Room combines a clean architectural form, natural timber construction, and an expansive glazed frontage to create a space you'll actually enjoy using.
Whether it becomes your weekday office, weekend creative space, home gym, or quiet retreat, the simple open interior gives you the freedom to make it your own.
A dedicated room outside the main house can transform how your existing home works. Move your office out of the spare bedroom. Build the gym you've been putting off. Create a studio where projects can stay set up.
The Aspen 11.4 m² Mo-house - 2.3 × 6.0 m Insulated Backyard Room gives that space a permanent place in your backyard.
How-to Videos
From Flat Pack to Backyard Space
Designed for On-Site Assembly
Prepare the site and foundation
Build the floor structure
Install the wall elements
Assemble the roof structure
Install the sliding glass system
Complete roofing, gutters, and finishing components
Our collection includes different types of premium timber structures, from flat-packed DIY backyard studios to fully assembled and insulated modular houses. Each product page shows the exact construction, dimensions, delivery format, and included features for that model.
2. What is included with my purchase?
What's included depends on the product and configuration. Each product page includes a Standard Set showing the main components and features included with that specific model.
MO House models can include significantly more finished construction and features than DIY Cube models, so always refer to the individual product specifications.
3. Are the buildings delivered assembled?
Delivery format varies by product. DIY cubes are easy to assemble yourself and mo-houses you shall receive pre-built.
4. Are the buildings insulated?
It depends on the model.
MO House models feature insulated construction, including insulation in the walls, floor, and roof. DIY Cube models use a different construction system and should not be assumed to include the same insulation package.
Check the individual product's Insulation and Construction specifications for exact details.
5. What are the buildings made from?
The structures primarily use natural timber construction, with specifications varying by model. Depending on the product, this can include pinewood framing, timber cladding, insulated wall systems, timber flooring, and model-specific roof construction.
Exact materials and construction specifications are listed on each product page.
6. What can I use the building for?
Depending on the model, these structures can create additional space for a home office, garden room, creative studio, hobby room, workspace, gym, guest space, retreat, or other residential uses.
The intended use should always be considered together with the specific building's insulation, layout, utilities, local regulations, and installation requirements.
7. Do I need a foundation?
Yes. A properly prepared and level foundation is important for installation and long-term performance.
Foundation requirements vary between models. Where available, the appropriate Foundation Plan can be downloaded from the Plans & Resources section of the product page.
8. Do I need a building permit?
Permit, zoning, and building-code requirements depend on your location, building size, foundation, and intended use.
Customers should confirm applicable local requirements before ordering and installation.
9. Can I customize my building?
YES! And Available options vary by model. Depending on the building, options may be available for elements such as the facade, exterior finish, doors, windows, interior finishes, or other components.
Check the individual product's Options section or contact our team to discuss the configuration you're considering.
10. How is my building delivered?
Delivery depends on the selected model, configuration, and destination.
Some structures are shipped flat-packed for on-site assembly, while others, including MO House models, are transported as assembled modular structures.
Because these are oversized products, delivery requirements are assessed according to the specific order and destination.
11. How do I choose between DIY Cube and MO House?
Choose DIY Cube if you're looking for a modern timber backyard room supplied as a flat-packed structure for on-site assembly.
Choose MO House if you're looking for a more complete modular building with insulated construction and assembled delivery.
Within each collection, you can then compare sizes, layouts, specifications, and available options to find the best fit for your property.
Fast & Reliable Delivery
Delivered safely and efficiently directly to your property
Great 5y Warranty
5-year warranty covering defects in materials/workmanship; building structure is covered for 5 years